

Walcott Valley Townhouse Condominiums12 Walcott Valley Drive 12Hopkinton, MA 01748
Mortgage Calculator
Monthly Payment (Est.)
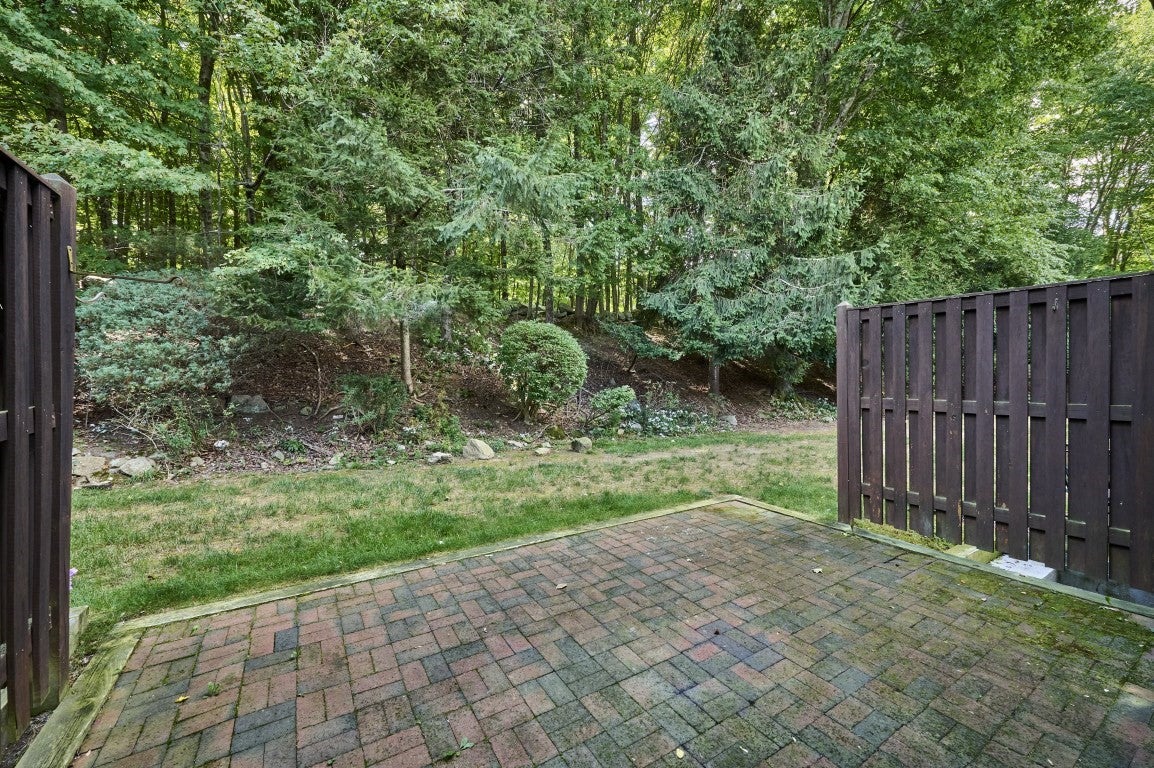
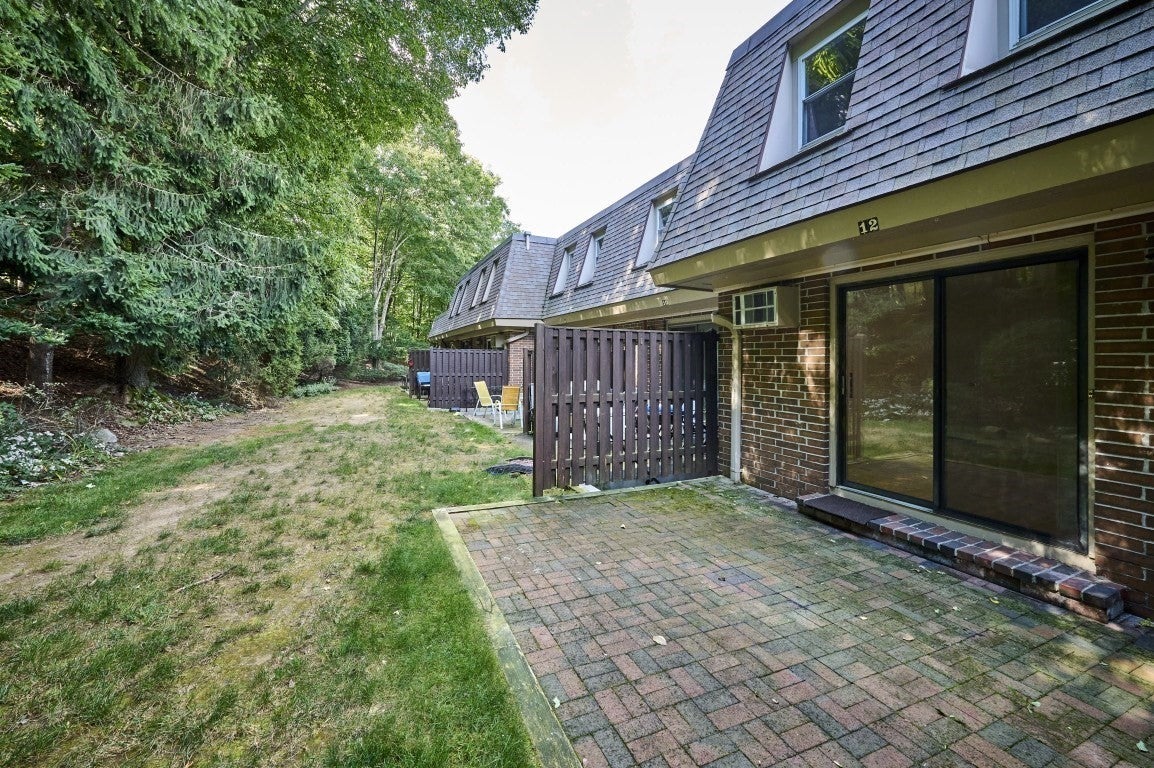
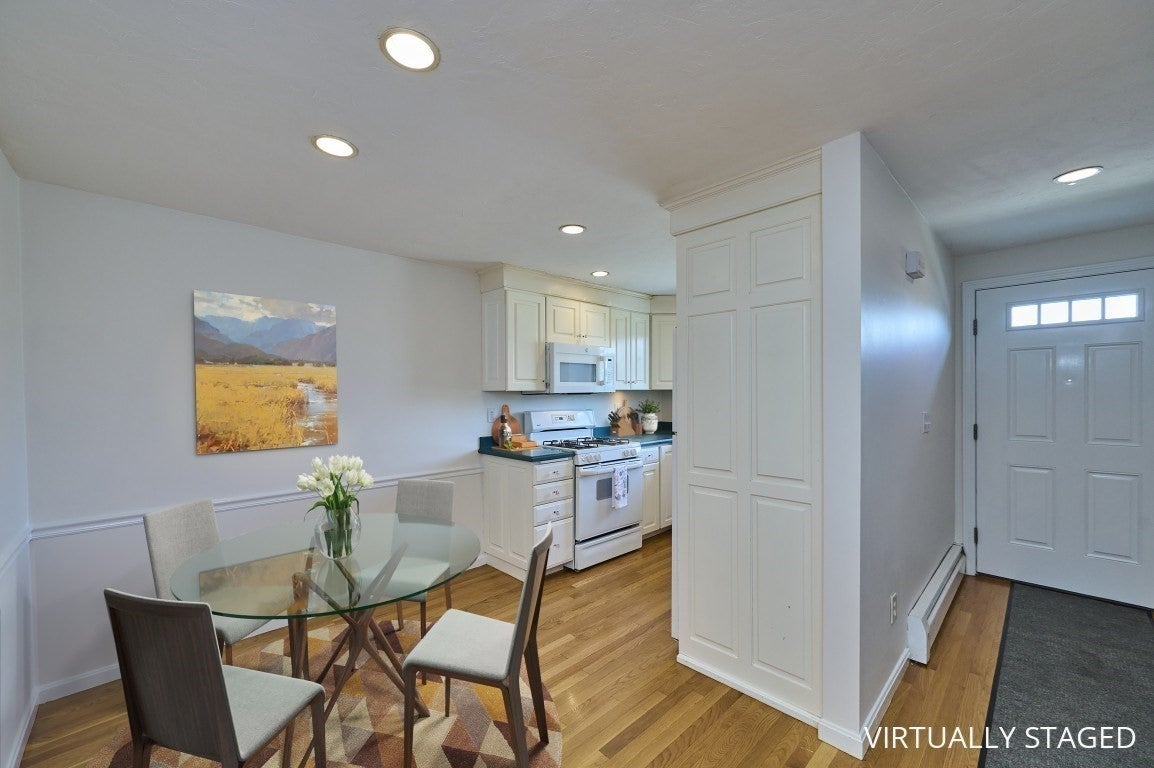
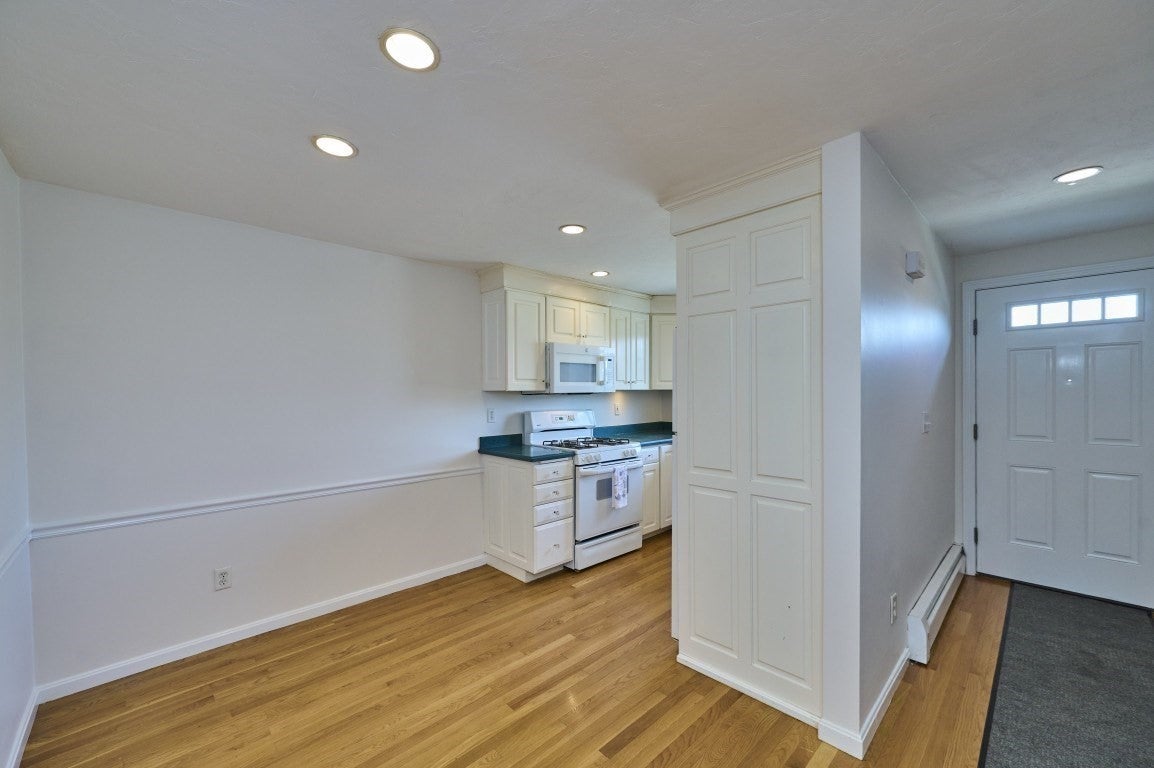
Enter an interest rate to see your estimated monthly payment.Sought after two-bedroom townhouse located in Walcott Valley Townhouse Condominiums. In the kitchen you will find updated cabinetry with manufactured stone countertops and a large dining area. The living room has a built-in air conditioner and a slider leading to a brick patio. Most rooms have hardwood flooring plus there's some recessed lighting and the interior has been freshly painted. The lower level is finished making is a great space for a family room or game room. There is a new Bosch high efficiency, natural gas fueled, hot water baseboard heating system. The grounds are professionally manicured and there is a playground. Walking distance to Hopkinton center and the starting line for the Boston Marathon, lined with shops and restaurants, plus local events on the common. A superb school system and easy access to highways and major routes.
| 4 weeks ago | Listing updated with changes from the MLS® | |
| a month ago | Price changed to $439,900 | |
| a month ago | Status changed to Active | |
| a month ago | Listing first seen on site |

The property listing data and information, or the Images, set forth herein were provided to MLS Property Information Network, Inc. from third party sources, including sellers, lessors, landlords, and public records, and were compiled by MLS Property Information Network, Inc. The property listing data and information, and the Images, are for the personal, non-commercial use of consumers having a good faith interest in purchasing, leasing or renting listed properties of the type displayed to them and may not be used for any purpose other than to identify prospective properties which such consumers may have a good faith interest in purchasing, leasing or renting. MLS Property Information Network, Inc. and its subscribers disclaim any and all representations and warranties as to the accuracy of the property listing data and information, or as to the accuracy of any of the Images, set forth herein.
Last checked 2026-10-16 10:17 PM UTC